Renovation
From my very first visit I saw the potential of this house: generous volumes, large rooms and plenty of character. The challenge was to modernise the spaces while working around some existing elements.
Kitchen
The clients wanted a black kitchen, and we took the contrast further with a white stretch ceiling that brings light and height to the room. One of the challenges was working around an existing tile that no longer suited the new kitchen. We introduced a second tile to create a harmonious whole rather than replacing everything.
Bathroom & laundry room
Here too, black takes its place. In the laundry room we carried over the same shade used in the bathroom but in a different texture. A simple way to create visual continuity while giving each space its own personality.
Bold choices, constraints handled well and above all a result that looks like the clients.
New construction
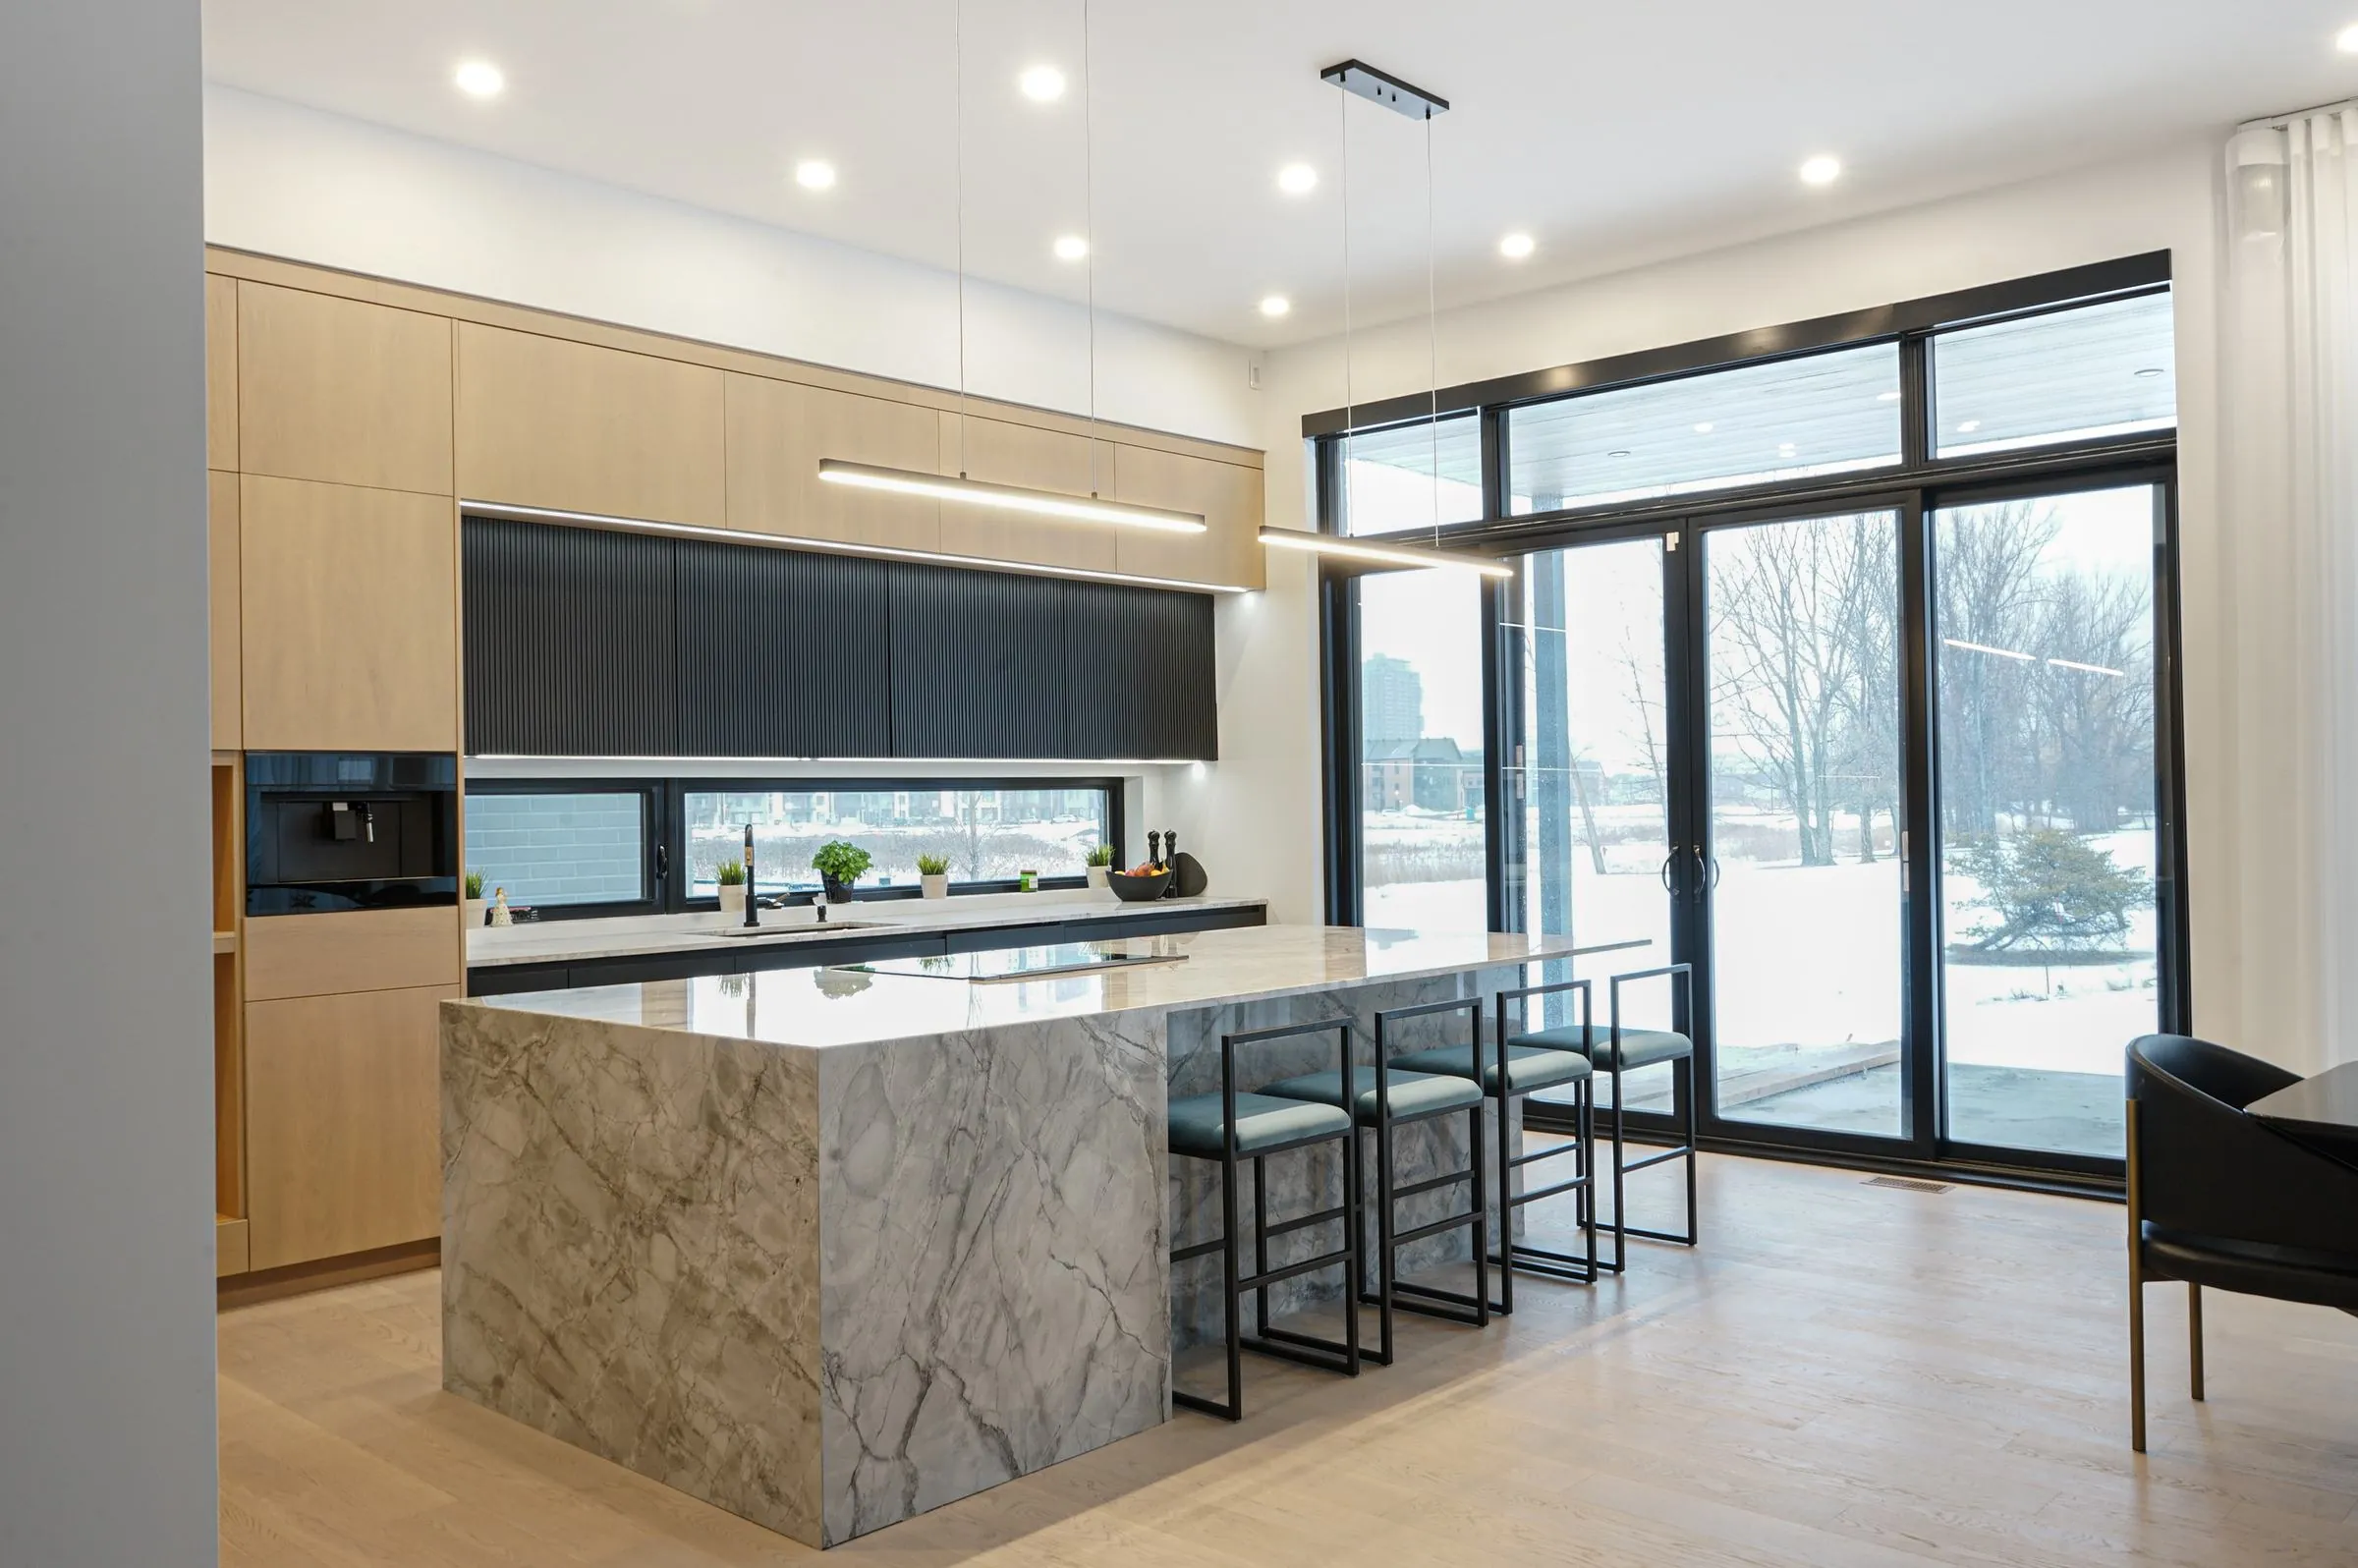
With ceilings over 20 feet high, the goal was a kitchen that makes full use of that height while keeping a good proportion with the space.
Playing with height The cabinetry and the architectural elements are carried all the way to the ceiling to give the room its full presence.
Every space counts A built in wine cellar that maximises storage while staying discreet and perfectly matched to the kitchen.
Custom work down to the details A bench designed to sit naturally within the architecture of the house.
A space considered as a whole A design that creates continuity between the different spaces of the house.
New construction
A project where large volumes and glazing take centre stage. The goal was to keep that sense of openness while creating warm, elegant and clearly defined spaces.
Living room & office
With its tall ceilings, its fireplace and its sculptural light fixtures, the living room naturally becomes the heart of the house. The adjoining office is set behind smoked glass, keeping it close to the living space while providing the privacy work requires.
Kitchen & wet bar
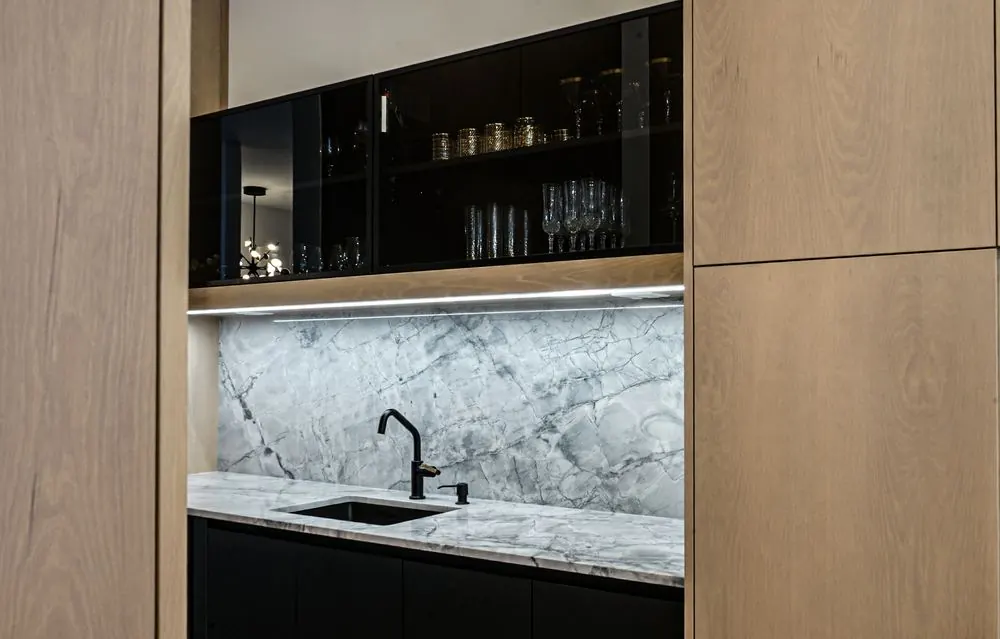
A modern, light filled kitchen where the details make all the difference. The island stands out for its custom counter work, a detail I like to build into my projects to give a space character. A small wet bar completes the room and adds a practical, welcoming touch.
Basement
A space designed for entertaining but also for everyday use. This bar actually conceals a full secondary kitchen, with a built in cooktop and everything needed, without compromising the look of the room.
New construction
A modern kitchen where every element was considered to create a clean, elegant and perfectly balanced whole. The recessed banquette brings warmth to the space, while the light fixtures become decorative pieces in their own right.
The wet bar stands out for its suspended glass fronted cabinets, which give a sense of lightness while adding character. A current design, confidently made and well considered enough to last for years.
New construction
A completely different world for this traditional style kitchen, where shades of green, shaker doors and brass accents create a rich and warm atmosphere.
Stepping away from the more conventional choices can make all the difference. Here the colours and materials were carefully matched to create a kitchen with character that stays elegant and harmonious.
Bathrooms
In this new build, three bathrooms, three personalities. The goal was to give each one its own character while keeping a strong coherence throughout the house.
Natural stone, plays on volume and bold material choices made it possible to create unique, elegant spaces that are far from repetitive.
New construction
A house bathed in light where white naturally becomes the common thread. Despite a few darker accents, the material and colour choices keep the spaces bright, light and warm.
A white kitchen, simple and well balanced, that will carry through the years without losing its beauty. The bathrooms and the powder room follow the same approach while each keeping its own personality.
Custom garage
Turning a garage into a practical, organised space that is pleasant to use every day. The goal was to keep room for the tools while creating a real living space with a man cave feel, plus extra storage for clothing and personal effects.
A different kind of project, where each zone was designed to be both functional and enjoyable.